Facilities
Architecture with a purpose.
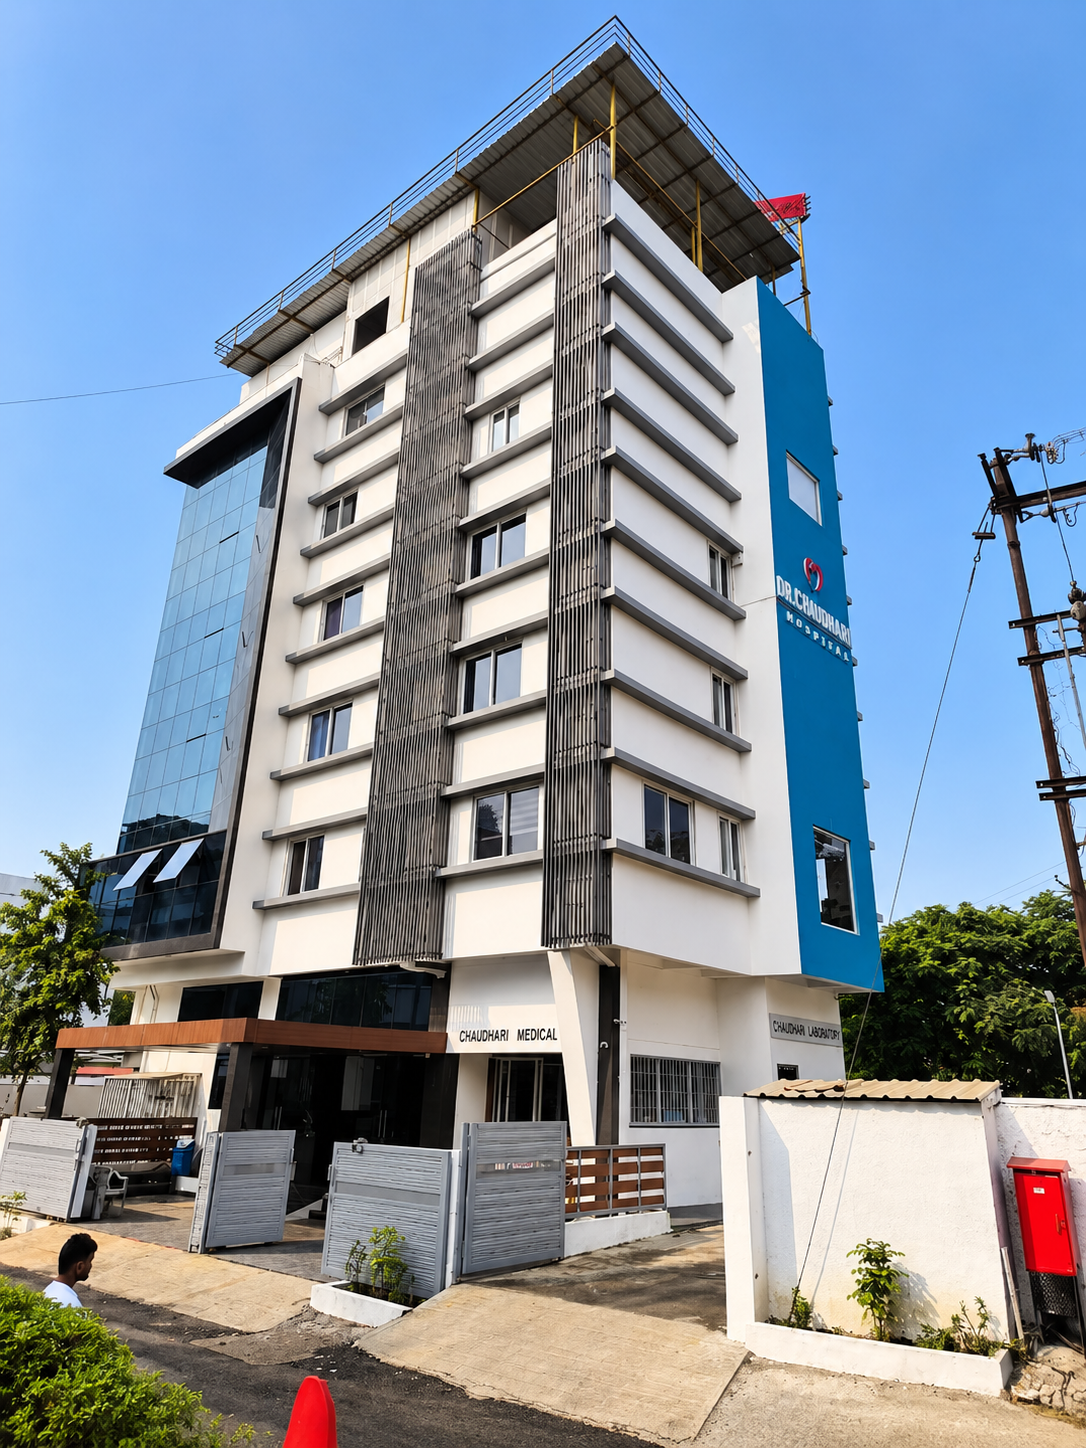
A look at the hospital building, entrance and interiors, based only on what our photographs show.
A calm, clean setting helps patients feel at ease.Dr. Chaudhari Hospital
Covered entranceRamp accessSeating areasLaboratory signage
Spaces designed for comfort and ease.
What our photographs show
Entrance, access and interior.
Covered entrance
A wooden canopy shelters the entrance and glazed doors.
Ramp access
A ramp runs alongside the entrance steps.
Departments signboard
A signboard at the entrance lists the departments.
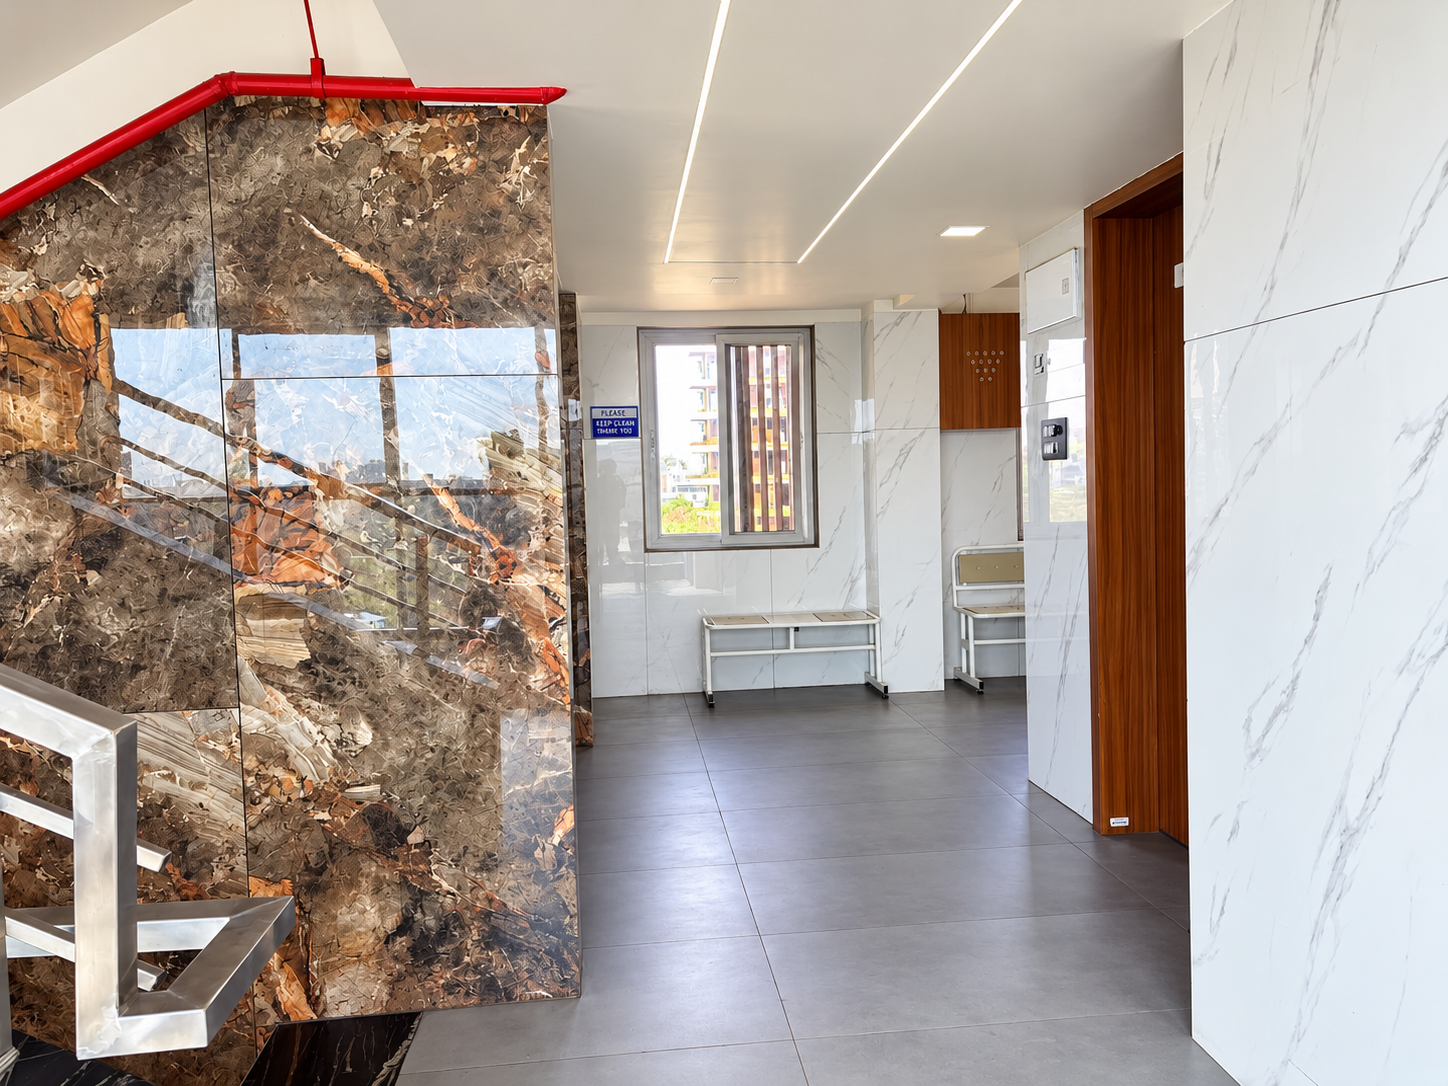
Stone-clad interiors
Stone walls and linear ceiling lighting in a lit corridor.
Seating areas
Bench seating for patients and visitors.
Laboratory signage
A laboratory is signposted on the building.
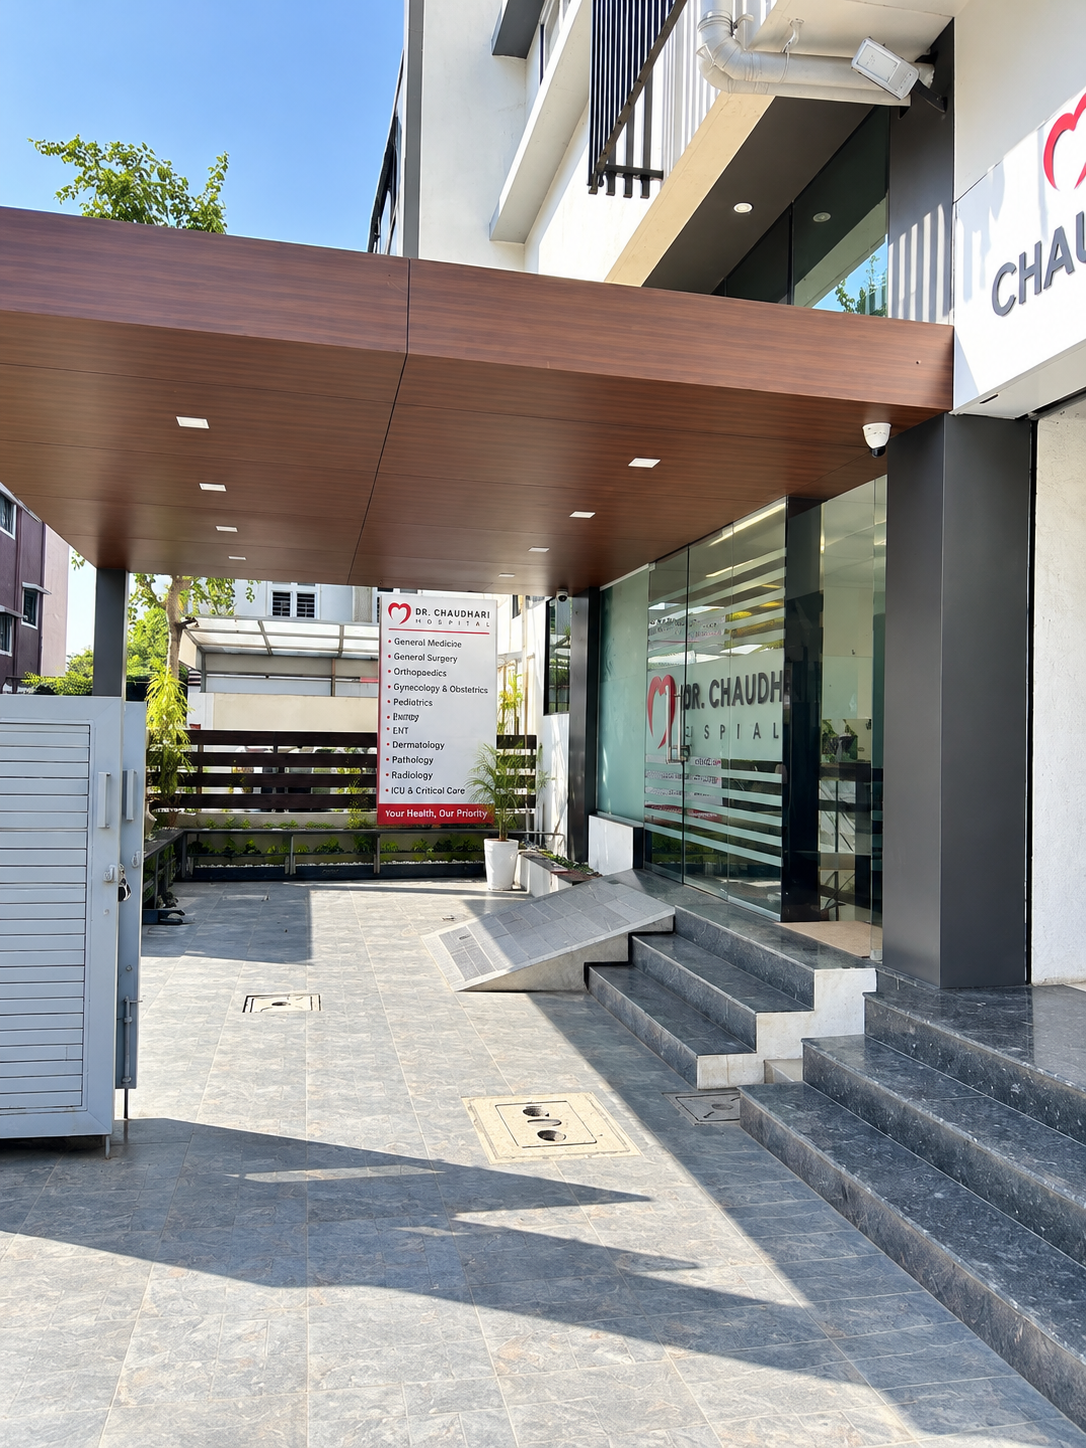
Entrance and access
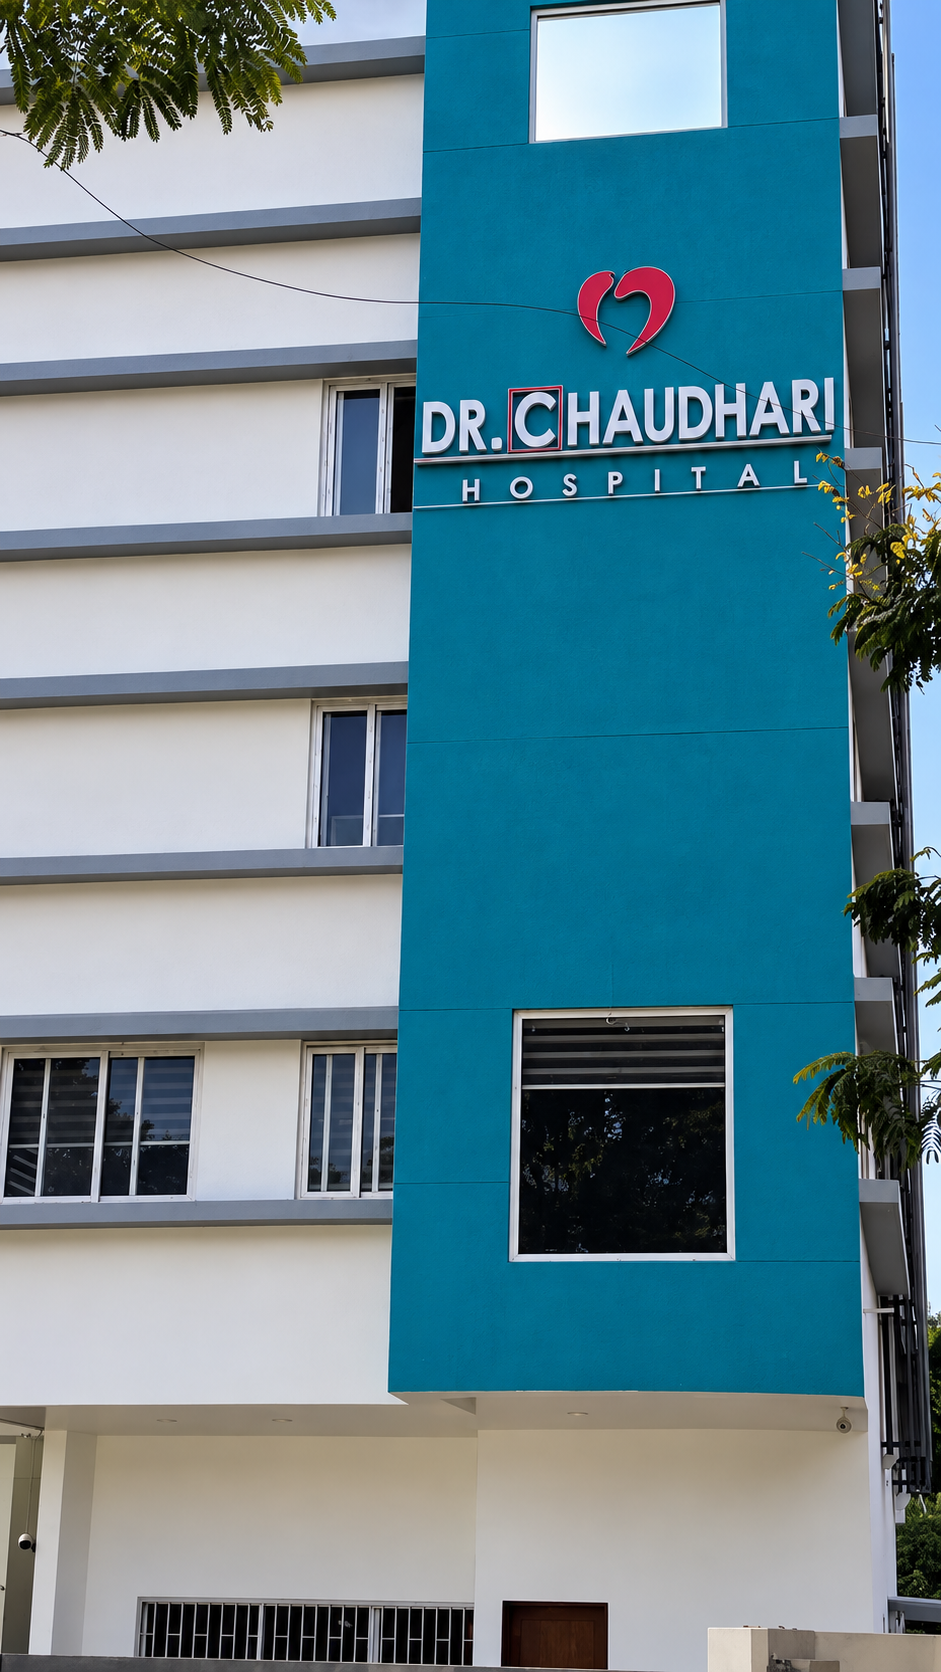
Teal tower
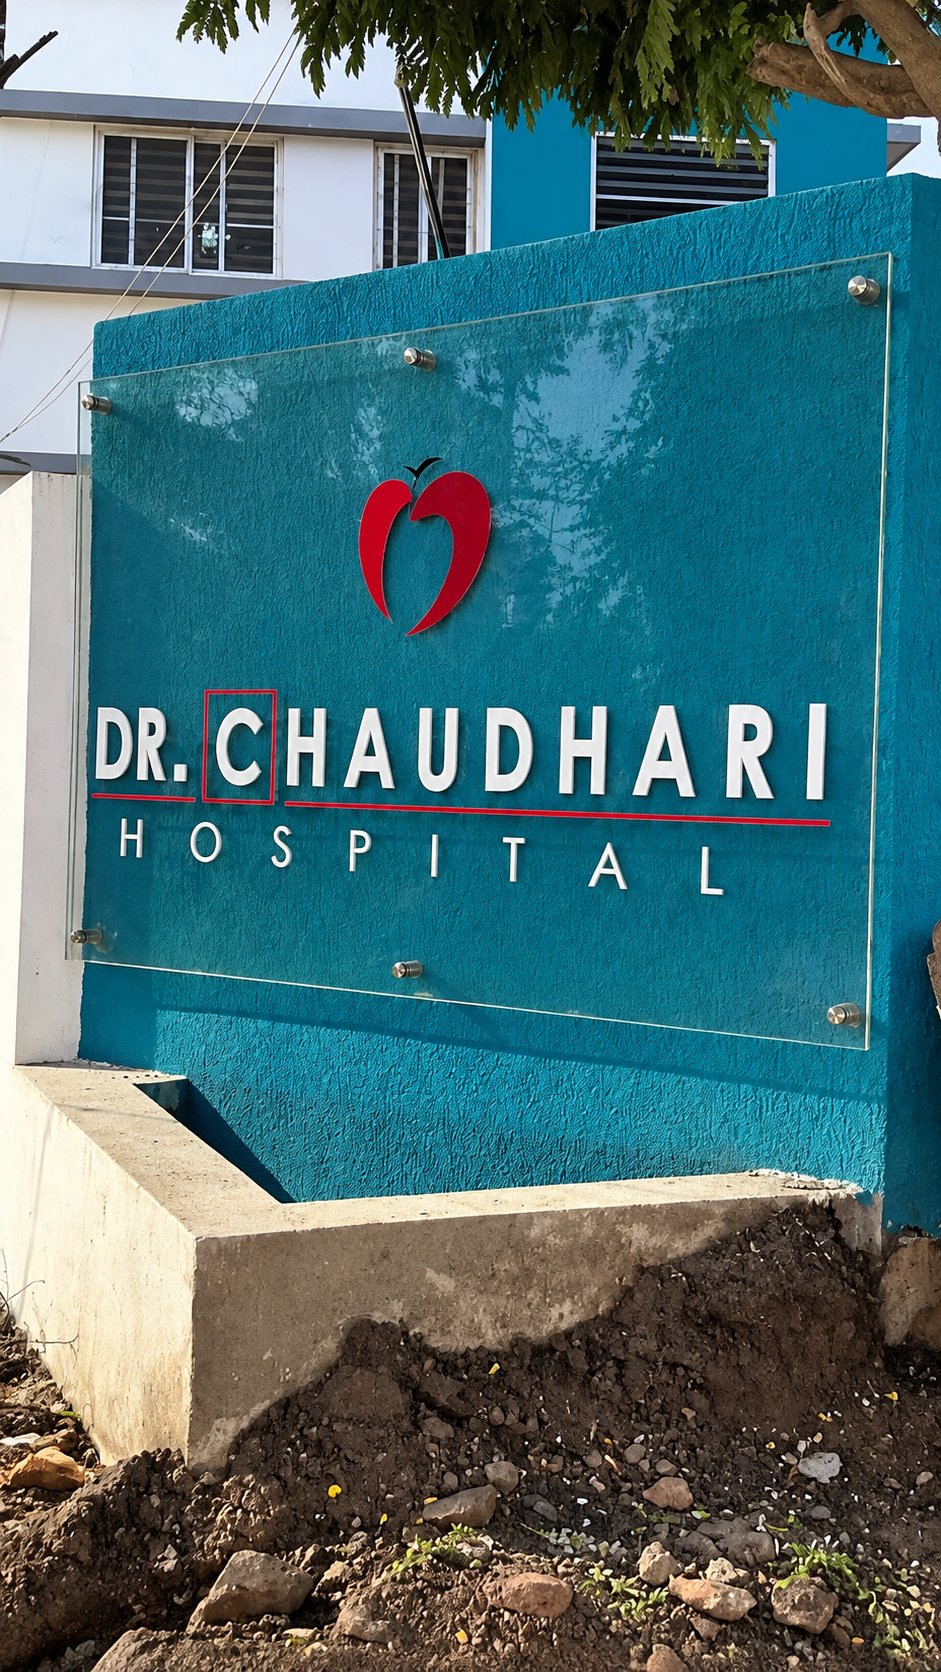
Emblem signage
Interior corridor
Entrance and access
A welcoming way in.
A covered entrance with a ramp alongside steps, glazed doors, and a signboard listing departments.
Interior
Calm, lit spaces.
Stone-clad walls, bench seating and a lit corridor.
Lifts, parking and medical equipment are to be confirmed and not claimed.
Next step
Your Next Step Starts with the Right Information.
Connect with Dr. Chaudhari Hospital to learn more about departments, facilities, and appointment enquiries.